


Aluminum Formwork for Houses is primarily used for the construction of walls, floors, beams, and columns in houses, and it supports reuse.
Customizable content
| Customizable Item | Available Options / Ranges |
|---|---|
| Material Grade | Aluminum 6061-T6 |
| Aluminum Plate Thickness | 3.5mm / 4.0mm / 4.5mm / 5.0mm |
| Load Capacity Grade | 30 KN/m² / 40 KN/m² / 50 KN/m² |
| Building Type | Detached house / Townhouse / Apartment building |
| Single Panel Length | 300mm / 450mm / 600mm / 900mm / 1200mm / 1500mm |
| Single Panel Width | 100mm / 150mm / 200mm / 250mm / 300mm / 450mm |
| Wall Panel Height | 2400mm / 2700mm / 3000mm |
| Formwork Type | Inner wall panel / Outer wall panel / Slab panel / Beam side panel / Beam bottom panel / Column panel / Internal corner panel / External corner panel |
| Reinforcement Rib Height | 40mm / 50mm / 60mm |
| Reinforcement Rib Spacing | 200mm / 250mm / 300mm |
| Hole Diameter | 12mm / 14mm / 16mm |
| Hole Pitch | 100mm / 150mm / 200mm |
| Connection Method | Pin & wedge connection / Bolt connection |
| Reuse Cycle Design Level | 300 times / 400 times / 500 times |
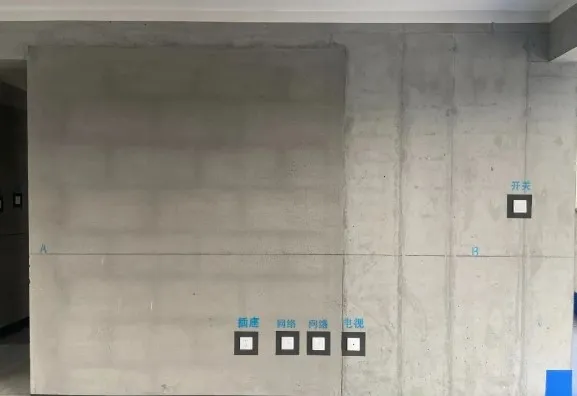
| Concrete Surface Requirement | No plastering |
Product Parameters
| Material | Aluminum 6061-T6 | Bearing capacity (KN/m²) | 30-50KN/m² |
| Aluminum Thickness | 4.00mm | Reuse Times: | >300 times |
| Application: | House, Appartment | Plastering: | No Need |
| Size | Variety of sizes according to project drawing | ||

Packaging and transportation


FAQ
Q: How to select formwork for different floor heights and concrete thicknesses?
A: Select formwork with a thickness of 3.5–5mm and a reinforcing rib height of 40–60mm. Combine formwork specifications according to the floor height and concrete thickness to ensure no deformation after assembly.
Q: How to confirm the size and assembly method of individual formwork panels?
A: Based on the building layout and construction drawings, select standard lengths (300–1500mm), widths (100–450mm), wall heights (2400–3000mm), and assembly methods (single panel/modular combination) to ensure compatibility during on-site assembly.
Q: What are the most common problems encountered during on-site construction?
A: Deviation in hole positions, missing connectors, formwork warping, improper dismantling sequence, and damage to edges and corners can lead to difficulties in assembling the next floor or damage to the formwork.
Q: How to maintain formwork to ensure reusability?
A: After dismantling, promptly clean up concrete residue, check hole positions and connectors, avoid stacking and compression, and clean regularly in coastal or high-humidity environments to maintain the integrity of the formwork.
Hot Tags: aluminum formwork for houses, China aluminum formwork for houses manufacturers, suppliers, factory, alu 1050, 5754 alu, Portable aluminum roof panel, , 1050 aluminium plate for industry, aluminium legering 1050


